

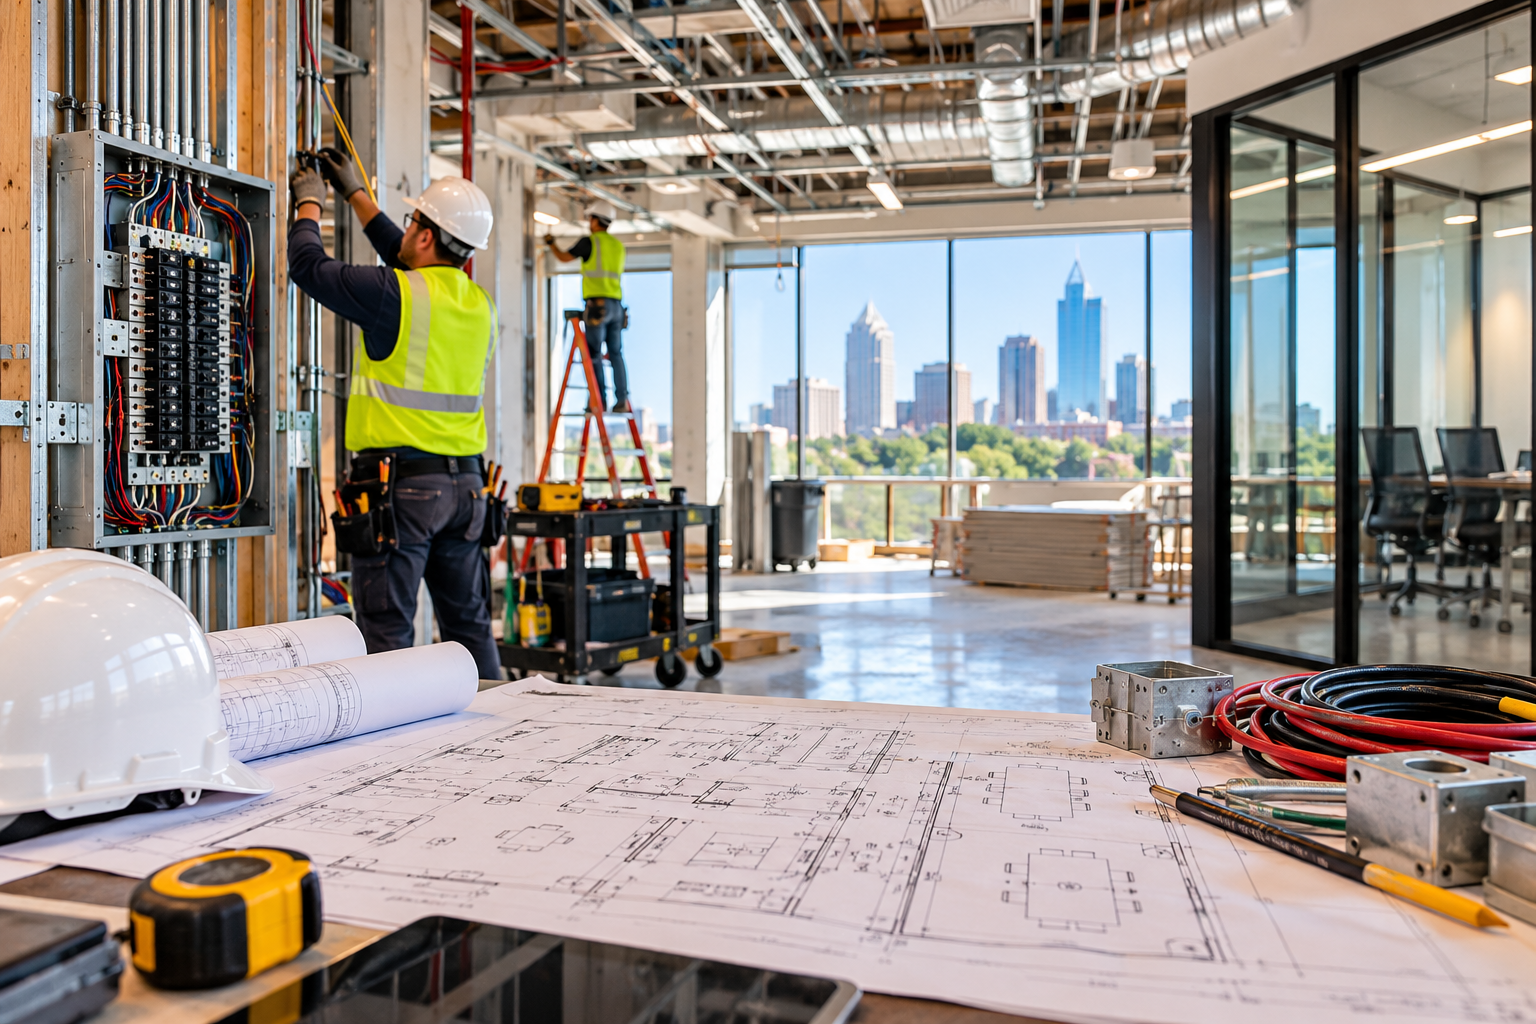
You’ve signed the lease for a new commercial space, finalized your renovation plans, and started preparing for construction. Everything looks great on paper until someone realizes the conference room doesn’t have enough outlets, the electrical panel may not support the new equipment, or the lighting layout doesn’t match the revised floor plan. Suddenly, what seemed like a straightforward commercial build-out becomes more complicated and potentially more expensive.
For business owners, property managers, and general contractors throughout Raleigh, electrical planning is one of the most important parts of a successful tenant improvement project. Whether you’re converting an existing office, opening a retail store, or preparing a medical facility, changes to the layout can significantly affect the building’s electrical requirements.
A commercial tenant improvement electrician can help evaluate existing electrical infrastructure, identify necessary upgrades, and coordinate installation requirements before construction reaches its final stages. Early planning can also reduce the likelihood of unexpected changes, avoidable delays, and problems during inspections.
Here are a few important considerations:
- Electrical capacity: Determine whether the existing panels and circuits can support the new tenant’s equipment and operational needs.
- Office layouts: Plan receptacle placement, lighting, and technology connections around the proposed workstations and conference rooms.
- Specialized equipment: Medical facilities, restaurants, and other businesses may require dedicated circuits or additional electrical capacity.
- Construction coordination: Electrical work should be scheduled alongside framing, HVAC, plumbing, and other building systems.
- Permits and inspections: Raleigh commercial renovations may require electrical permits, plan review, and inspections depending on the project scope.
At Box Electric Company, we’ve provided commercial and industrial electrical services throughout Raleigh and North Carolina since 1995. Our experience includes commercial electrical construction, renovations, wiring upgrades, lighting design, and technology infrastructure, allowing us to support projects ranging from office renovations to complex commercial build-outs.
Why Is Electrical Planning Important for Commercial Tenant Improvements?
Electrical planning for commercial tenant improvements is important because a new tenant’s operational requirements may differ significantly from those of the previous occupant. Evaluating wiring, power distribution, lighting, and equipment needs before construction begins helps ensure that the finished space can support its intended use.
For example, an office building in Downtown Raleigh may have been designed around traditional private offices and limited technology requirements. A new tenant might want an open floor plan with shared workstations, conference rooms, video conferencing equipment, and additional network infrastructure.
Although the existing electrical system may function properly, its layout and available capacity might not match the proposed improvements.
Early electrical planning allows project teams to identify these differences before walls are closed, ceilings are installed, and finishes are completed. That can help reduce expensive rework and make construction scheduling more predictable.
How Floor Plan Changes Affect Electrical Requirements
Floor plan changes affect electrical requirements by relocating the areas where employees, customers, equipment, and building systems need power. Moving walls, adding workstations, or changing how rooms are used can require new circuits, relocated receptacles, revised lighting, and modifications to existing wiring.
Office Workstations and Conference Rooms
Modern offices often need power for computers, monitors, charging stations, printers, and shared technology. Conference rooms may also require connections for displays, video conferencing systems, and other equipment.
Consider a business leasing office space near North Hills. If its renovation converts individual offices into a large collaborative workspace, the existing receptacle locations may no longer be practical.
Planning outlet placement alongside furniture layouts can help prevent inconvenient power arrangements and excessive reliance on extension cords.
Retail Spaces and Customer Areas
Retail electrical build-out projects require careful consideration of display lighting, point-of-sale equipment, signage, security systems, and customer-facing areas.
A store along Glenwood Avenue may need electrical connections for illuminated displays, checkout counters, and specialized equipment. Moving these features after wiring is installed can create unnecessary construction changes.
Medical and Specialized Commercial Spaces
Medical offices and other specialized facilities may have equipment that requires dedicated circuits or specific electrical characteristics. Depending on the building’s use, additional safety, reliability, and code requirements may also apply.
For healthcare facilities throughout the Research Triangle, electrical planning should account for the actual equipment specifications and applicable occupancy requirements rather than assuming that ordinary office wiring will be sufficient.
Evaluating Electrical Panel Capacity Before Construction
Evaluating electrical panel capacity before construction helps determine whether the existing electrical distribution system can support the proposed tenant improvements. A commercial electrician can review available capacity, circuit requirements, and potential upgrades based on the planned equipment and building configuration.
Understanding the Building’s Existing Electrical System
An older commercial suite may have adequate power for its previous tenant but insufficient capacity for the next business. New equipment, expanded operations, or changes to HVAC and lighting systems can increase electrical demand.
For example, a Raleigh business converting an office into a specialized training facility might introduce equipment that requires additional circuits. The existing panel may need modifications or upgrades to accommodate those loads.
A professional load calculation can help determine whether the proposed electrical system is appropriate.
Dedicated Circuits for Equipment
Some equipment requires dedicated electrical circuits to operate according to manufacturer specifications and applicable codes. Commercial kitchens, medical equipment, machinery, and certain technology systems may have requirements beyond those of ordinary receptacle circuits.
Identifying these needs during electrical planning for commercial renovations helps avoid discovering installation conflicts after equipment arrives.
Planning for Future Expansion
Businesses should also consider whether their electrical requirements are likely to change. Adding employees, expanding equipment, or introducing new technology can increase demand over time.
Although future growth doesn’t automatically justify a complete electrical upgrade, discussing anticipated needs can help determine whether additional capacity or infrastructure should be incorporated into the current project.
Lighting Design and Controls for Commercial Build-Outs
Lighting design and controls should be planned around how each commercial space will be used, the placement of walls and workstations, and applicable energy and safety requirements. A well-designed lighting system supports visibility, productivity, and the overall function of the finished environment.
Office and Conference Room Lighting
Office renovations may involve replacing outdated fixtures, relocating lights, or introducing different lighting controls. Conference rooms often benefit from flexible settings that accommodate meetings, presentations, and video calls.
For commercial office build-outs in Cary or Morrisville, coordinating lighting plans with ceiling layouts and technology installations can help prevent conflicts between fixtures, mechanical equipment, and other systems.
Retail and Customer-Facing Lighting
Retail spaces may require a combination of general lighting, accent lighting, and illuminated displays. The intended merchandise, customer circulation paths, and store layout can all influence fixture placement.
Commercial electrical design should account for these requirements before the ceiling and wall finishes are completed.
Lighting Controls and Energy Requirements
Occupancy sensors, scheduling controls, dimming systems, and other lighting technologies may help businesses manage energy consumption.
Depending on the project, applicable energy codes may also establish requirements for lighting controls and efficiency. These details should be addressed during design and permitting rather than treated as last-minute additions.
At Box Electric Company, we provide commercial lighting design, lighting upgrades, and electrical work associated with renovations. Our team works with project requirements to help integrate lighting into the overall electrical installation.
Coordinating Electrical Work With General Contractors and Other Trades
Coordinating electrical work with general contractors and other trades helps prevent installation conflicts, scheduling disruptions, and unnecessary modifications during commercial construction. Electrical contractors should be involved early enough to review plans and coordinate with the professionals responsible for framing, plumbing, HVAC, and technology systems.
Rough-In Planning
Electrical rough-in work generally takes place before walls and ceilings are closed. During this stage, wiring pathways, electrical boxes, conduit, and other components are installed according to the approved plans.
If another trade changes equipment locations or modifies a wall layout, those adjustments may affect the electrical installation.
Mechanical and Plumbing Coordination
HVAC equipment, water heaters, pumps, and other building systems may require electrical connections. Their locations and power specifications should be coordinated before installation.
For example, moving a rooftop equipment connection or adding specialized mechanical systems can affect circuit routing and electrical capacity.
Technology Infrastructure
Commercial businesses increasingly depend on network equipment, telecommunications connections, security systems, and other technology infrastructure.
Planning these systems alongside the electrical work can help ensure that equipment locations, pathways, and available power align with the finished layout.
We provide commercial wiring installation in Raleigh, along with technology infrastructure and electrical upgrades for facilities throughout the Research Triangle. Our experience working on commercial construction and renovation projects helps us coordinate electrical requirements with the broader construction process.
How Early Electrical Planning Helps Avoid Delays and Costly Rework
Early electrical planning helps reduce construction delays by identifying power requirements, equipment conflicts, and code-related concerns before they affect completed work. Changes discovered after drywall, ceilings, or finishes are installed can be more disruptive and expensive than adjustments made during design.
Common warning signs that a project needs additional electrical review include:
- Revised floor plans that relocate offices, walls, or equipment.
- New machinery or appliances with substantial electrical requirements.
- Electrical panels with limited available circuit space.
- Existing wiring that doesn’t match the proposed layout.
- Incomplete lighting or technology plans.
- Equipment specifications that haven’t been finalized.
- Changes to the building’s occupancy or intended use.
For example, a commercial tenant improvement project in Research Triangle Park may involve multiple contractors working toward a fixed opening date. If electrical requirements are finalized late, the resulting changes can affect several trades and delay inspections.
An organized planning process helps establish responsibilities, identify required materials, and coordinate the installation schedule before construction advances.
Understanding Permits and Electrical Inspections in Raleigh
Commercial electrical tenant improvements in Raleigh may require permits, plan review, and inspections depending on the scope of construction. The City of Raleigh has established permitting processes for commercial alterations, repairs, and interior completions, including projects involving electrical work.
The distinction between an alteration to an occupied space and the initial completion of an unfinished commercial suite can affect the permitting process.
Electrical installations must comply with the applicable North Carolina electrical code and other relevant building requirements. Certain projects may also involve accessibility, fire protection, mechanical, or occupancy considerations.
A qualified commercial electrical contractor can help identify electrical permitting requirements and coordinate inspections associated with its work.
For developers and property managers, addressing these requirements before construction begins can reduce the risk of discovering compliance issues near the scheduled opening date.
Frequently Asked Questions About Commercial Electrical Tenant Improvements
1. When should I hire a commercial tenant improvement electrician in Raleigh?
A commercial electrician should be involved during the early planning stages, particularly when renovations change electrical loads, equipment locations, lighting, or room layouts. Early coordination helps identify potential upgrades and establish installation requirements before construction begins.
2. Do commercial tenant improvements require electrical permits in Raleigh, NC?
Many commercial electrical tenant improvement projects require permits and inspections, depending on the work involved. Raleigh’s permitting requirements vary by project scope, so property owners and contractors should confirm the applicable process before beginning electrical modifications.
3. Can an existing electrical panel support a new office build-out?
An existing panel may support a new office layout if it has sufficient capacity and the required circuits can be installed appropriately. However, a qualified electrician should evaluate the expected loads, existing equipment, and proposed improvements before making that determination.
4. Does Box Electric Company provide commercial wiring installation in Raleigh?
Yes. We provide commercial electrical construction, new wiring, renovations, panel upgrades, lighting improvements, and technology infrastructure services. Our team works with businesses and commercial facilities throughout Raleigh and surrounding Research Triangle communities.
5. What electrical upgrades are common during retail renovations?
Retail renovations often require relocated outlets, lighting changes, dedicated equipment circuits, signage connections, and modifications to existing wiring. The exact requirements depend on the store layout, equipment specifications, and available electrical infrastructure.
6. How can electrical planning reduce construction delays in commercial build-outs?
Early electrical planning helps identify equipment requirements, panel limitations, routing conflicts, and inspection considerations before installation. Coordinating these details with the general contractor and other trades can reduce unexpected changes and help keep the project moving according to schedule.
Get Your Raleigh Commercial Build-Out Started With the Right Electrical Plan
A successful commercial tenant improvement project involves much more than updating walls, flooring, and finishes. The electrical system must support how the new tenant plans to use the space, from everyday lighting and workstations to specialized equipment and technology infrastructure. For property owners, developers, and contractors throughout Raleigh, addressing these requirements early can help prevent unnecessary changes and make the construction process more manageable. Whether you’re renovating an existing office or preparing an entirely new commercial space, thoughtful electrical planning provides a stronger foundation for the finished project.
At Box Electric Company, we bring decades of commercial electrical construction and renovation experience to projects throughout Raleigh and the Research Triangle. Our team provides new wiring, electrical upgrades, lighting design, technology infrastructure, and other services needed for commercial improvements. We understand the importance of coordinating with general contractors, addressing project requirements, and completing electrical work according to applicable codes. If you’re preparing for a commercial build-out, we’re ready to discuss your plans and help determine the electrical services your project requires.
Contact Box Electric Company today to discuss your commercial tenant improvement project in Raleigh, NC, and request an electrical service estimate.